/
BLOCK OF FLATS
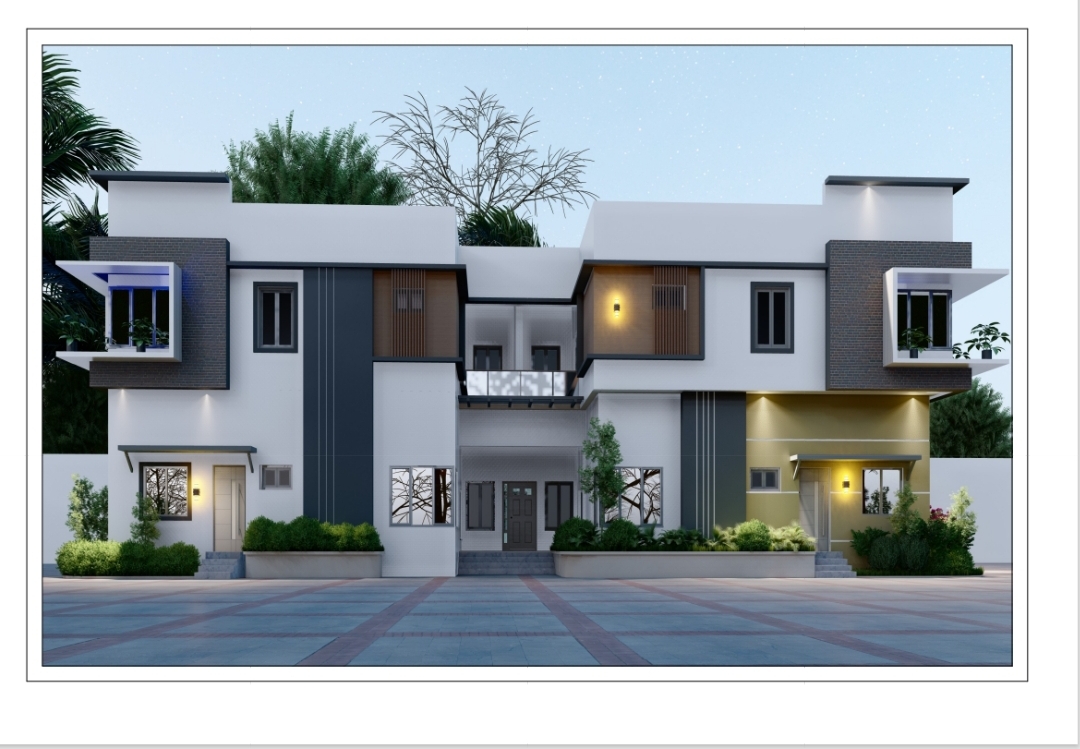
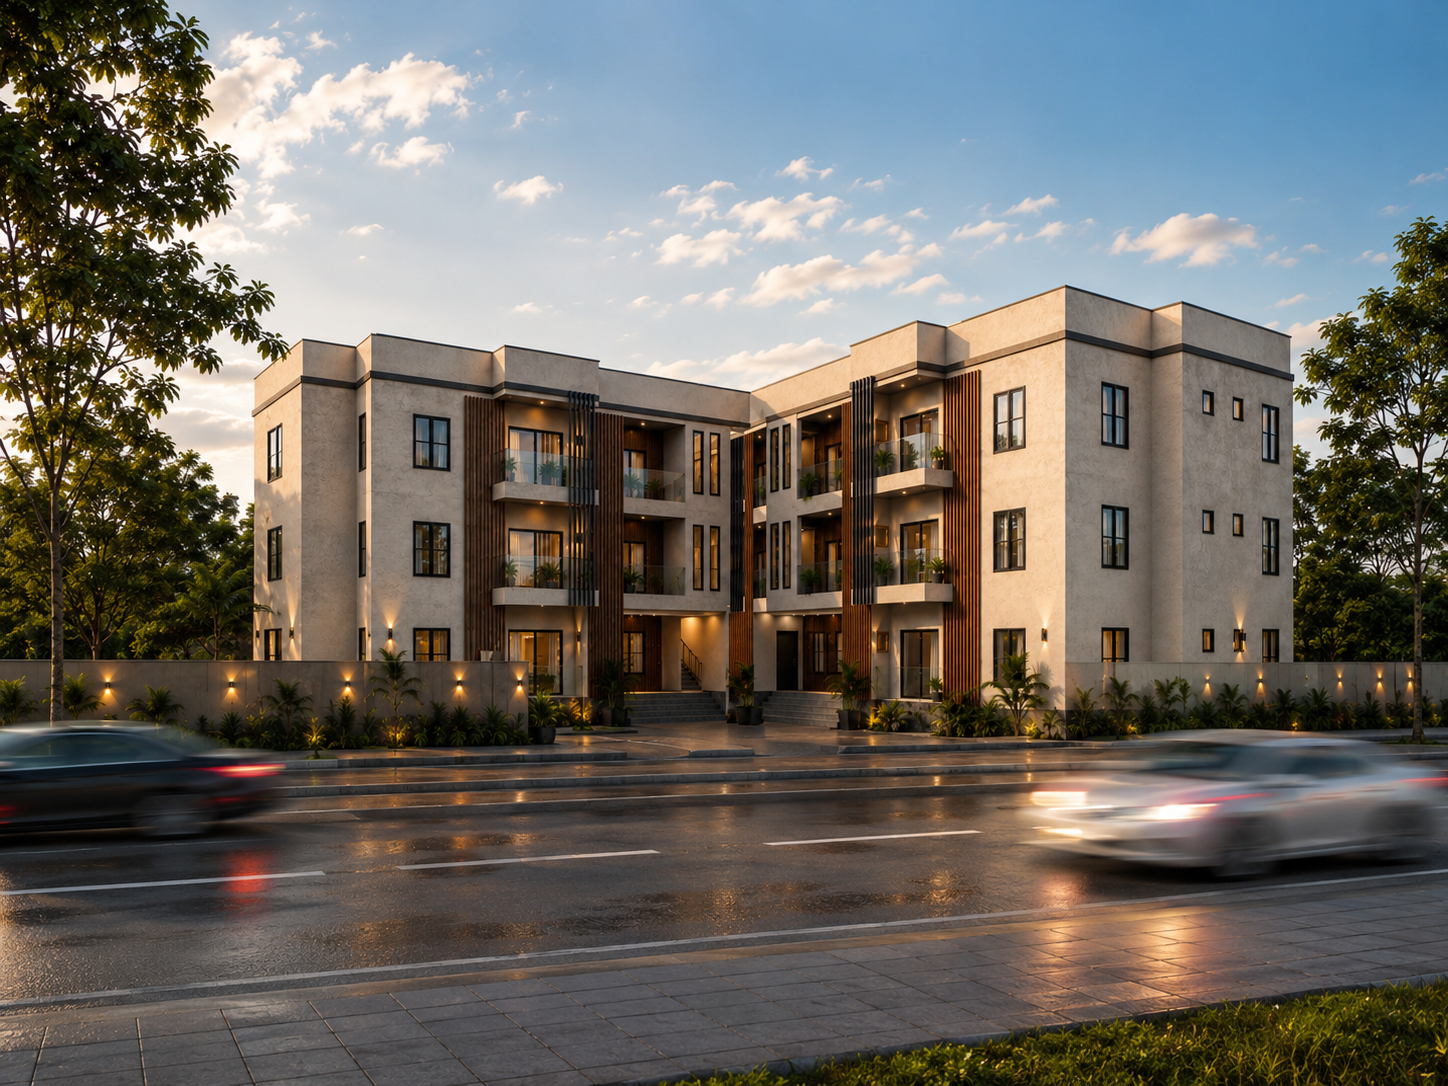
A contemporary apartment development in Lugbe, Abuja, designed to balance functionality, comfort, and modern aesthetics through clean architectural forms, thoughtful spatial planning, and refined material finishes. Took a huge role in visualising the 3D
BLOCK OF FLATS
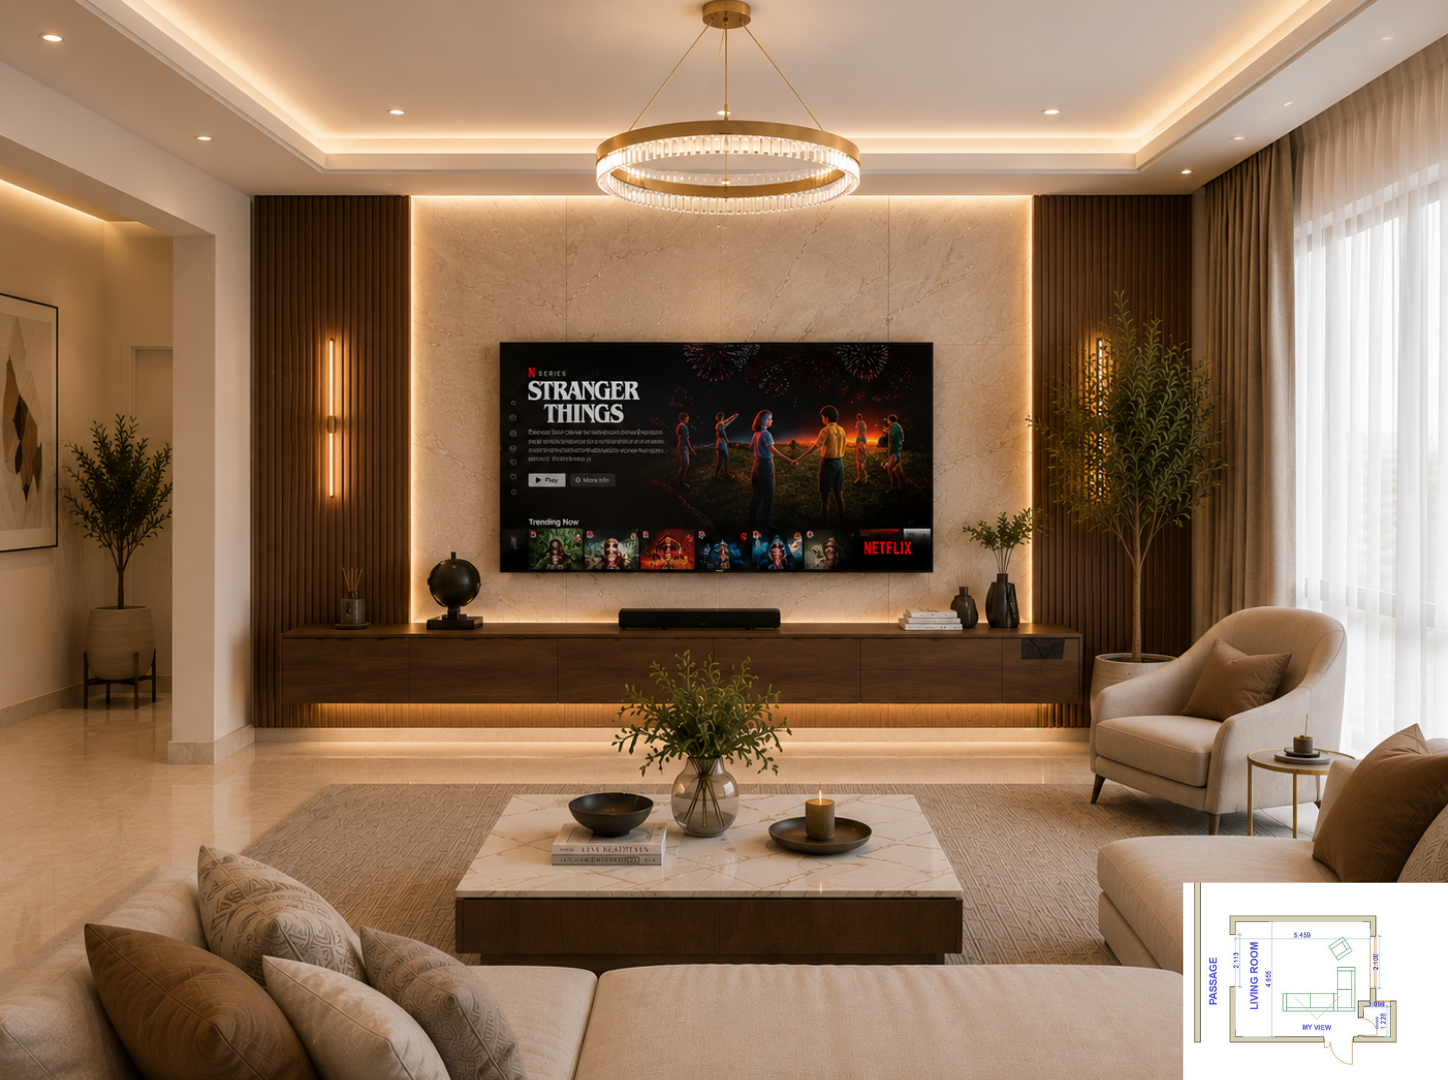
Living Room Interior – Lugbe Residential Project
This living room was designed to deliver a seamless blend of luxury and comfort, utilizing clean lines, premium materials, and integrated lighting to create a warm, inviting, and visually striking interior space.
10 BEDRROM DUPLEX
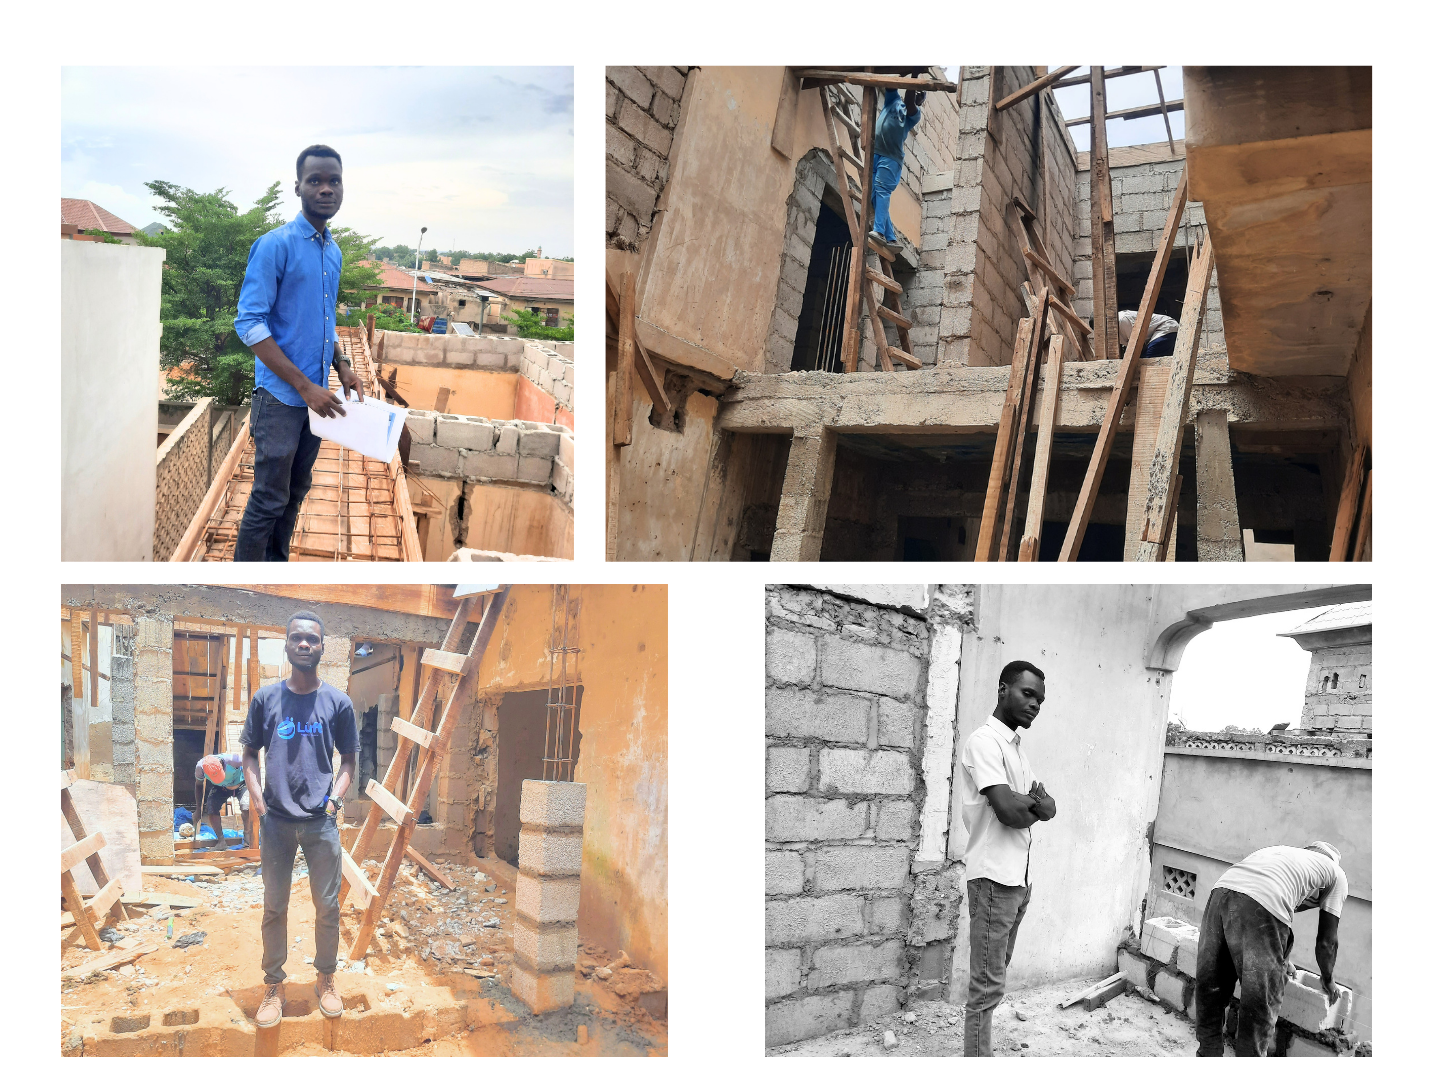
Supervision of a contemporary twin 5-bedroom detached duplex development in Gwagwarwa Brigade, Kano State. The design concept integrates two separate residential units through a centrally positioned entrance lobby and staircase, creating a unified architectural identity while maintaining the privacy and functionality of each home. As the Construction Supervisor, I oversaw site operations, coordinated project execution, monitored quality standards, and ensured compliance with the approved design throughout the construction process.
10 BEDROOM DUPLEX
As the Site Supervisor for this 10-bedroom duplex project in Gwagwarwa Brigade, Kano State, I oversaw the execution of construction activities from structural works through key stages of development. My responsibilities included coordinating site operations, monitoring workmanship, ensuring compliance with design specifications, maintaining quality standards, and facilitating effective collaboration between artisans, contractors, and project stakeholders. The project reflects a commitment to delivering a durable, well-executed residential development through efficient site management and attention to detail.
4 BEDROOM DUPLEX
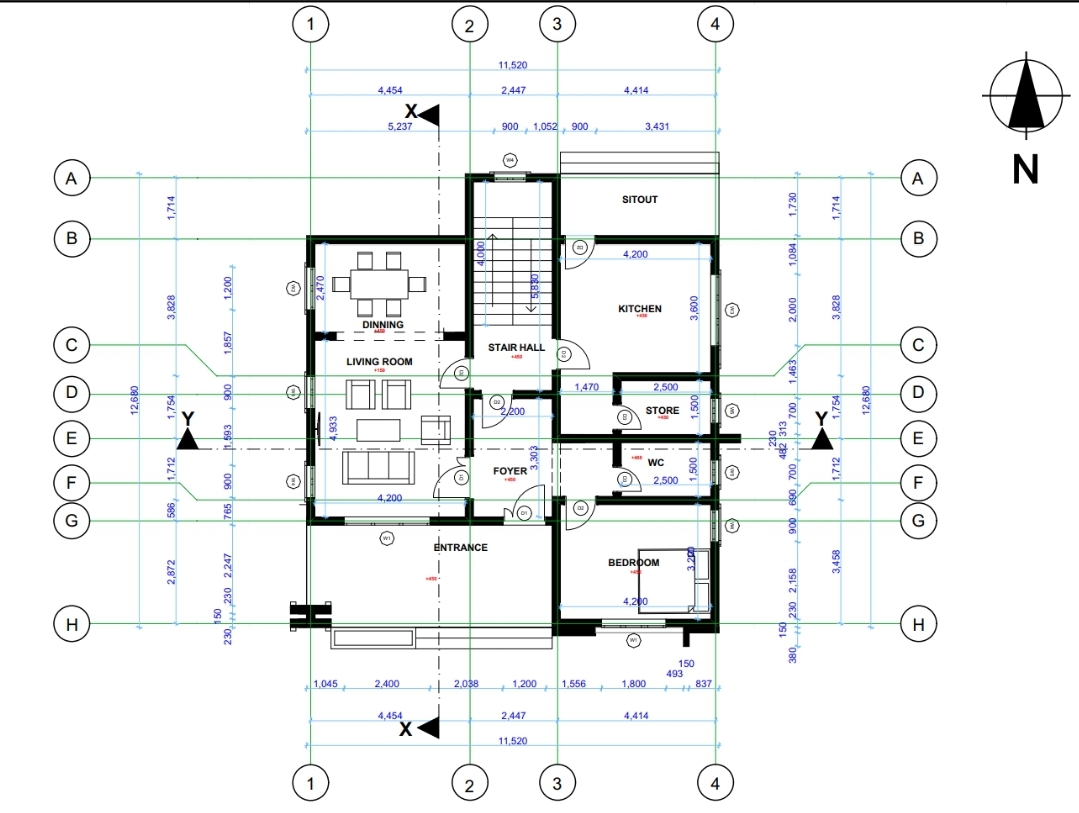
A thoughtfully designed 4-bedroom duplex floor plan in Yola, Adamawa State, Nigeria, created to maximize functionality, comfort, and efficient space utilization. The layout features spacious living areas, a modern kitchen, and well-defined private and public zones, with careful consideration given to natural lighting, ventilation, circulation, and the needs of contemporary family living.
4 BEDROOM DUPLEX
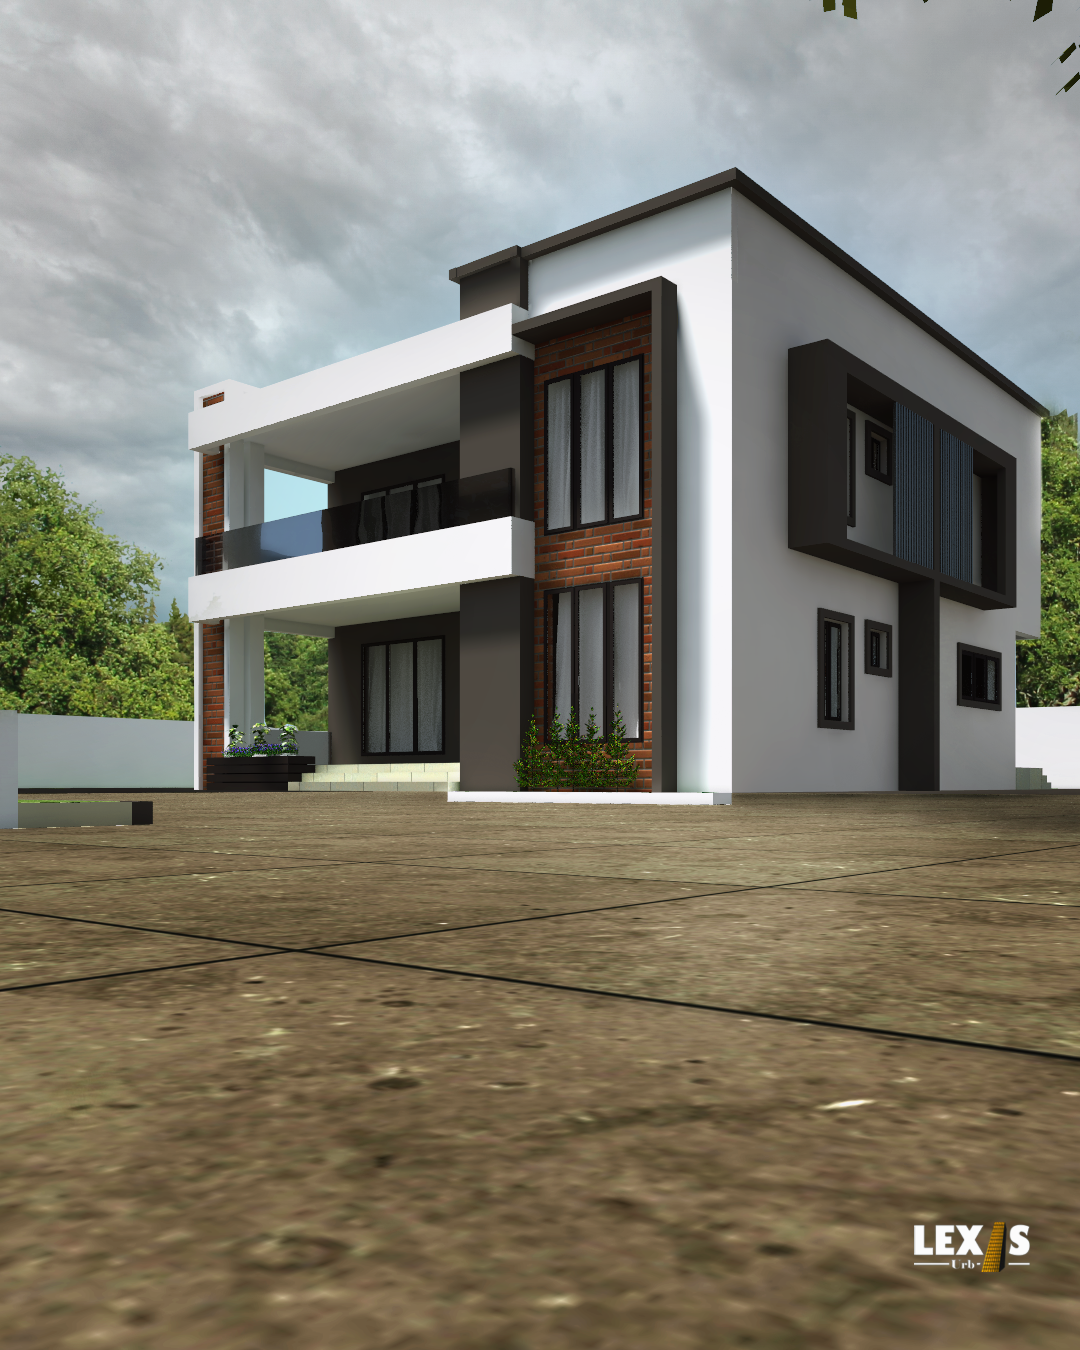
A contemporary 4-bedroom duplex designed in Yola, Adamawa State, Nigeria, featuring clean architectural lines, bold façade elements, expansive glazing, and a harmonious blend of modern materials. The design prioritizes functionality, natural lighting, ventilation, and spatial efficiency to create a comfortable, elegant, and timeless living environment.
3 BEDROOM BUNGALOW
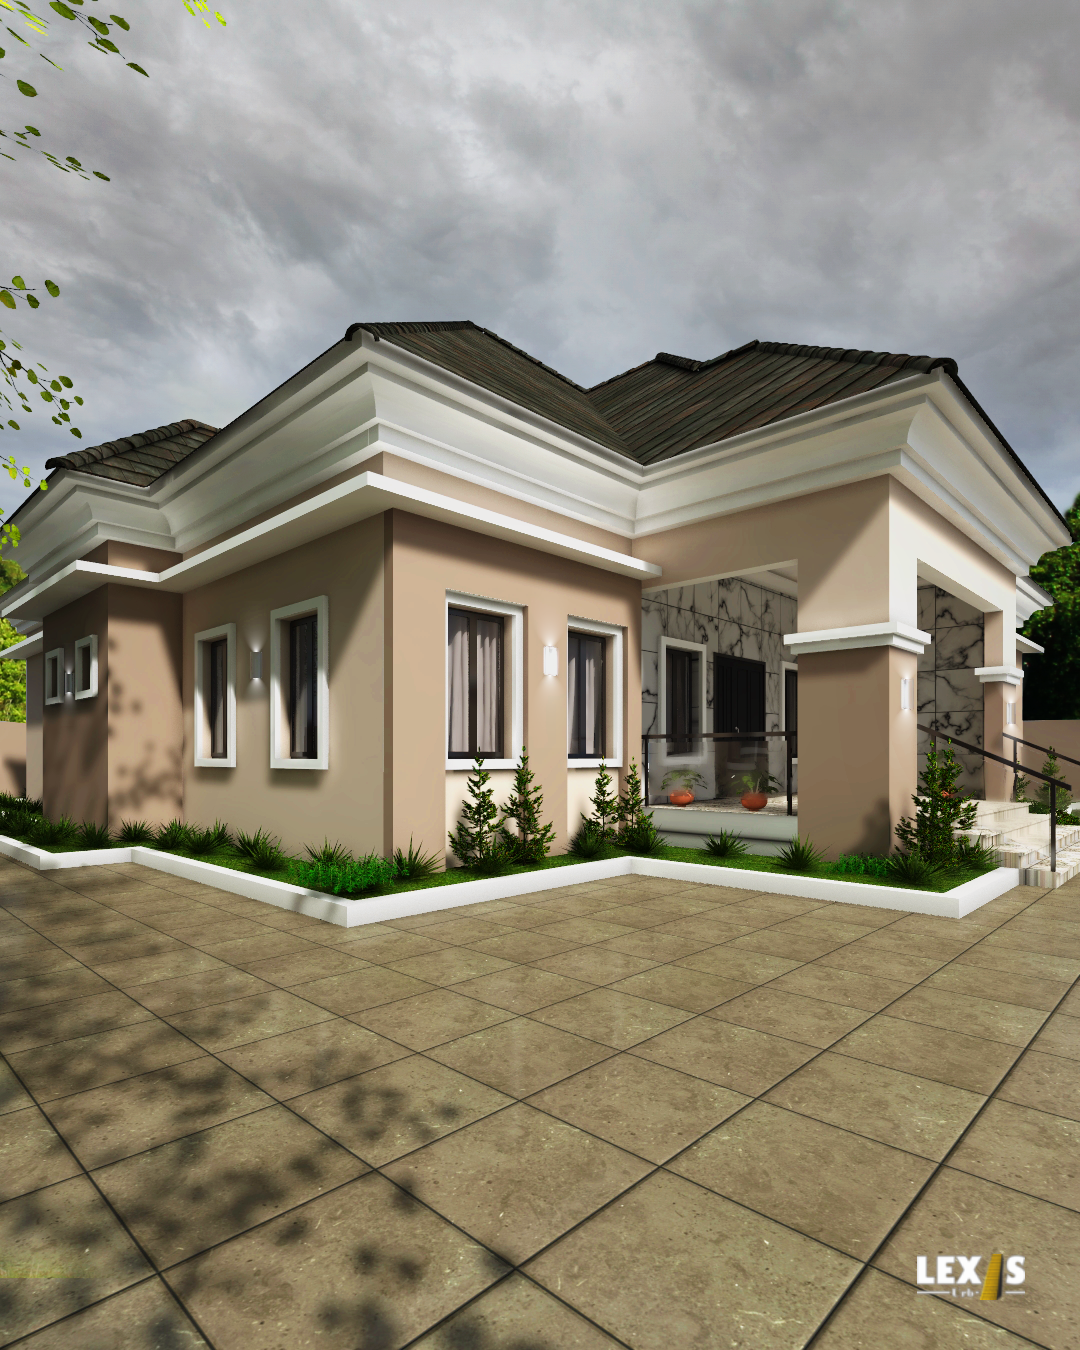
A contemporary residential bungalow designed to deliver comfort, functionality, and modern living. The project features a balanced façade, refined exterior finishes, and thoughtfully planned spaces that maximize natural lighting, ventilation, and user comfort. The design combines aesthetic appeal with practical living requirements, resulting in a timeless and elegant residential development.*
MUKHTAR MEMORIAL WARD
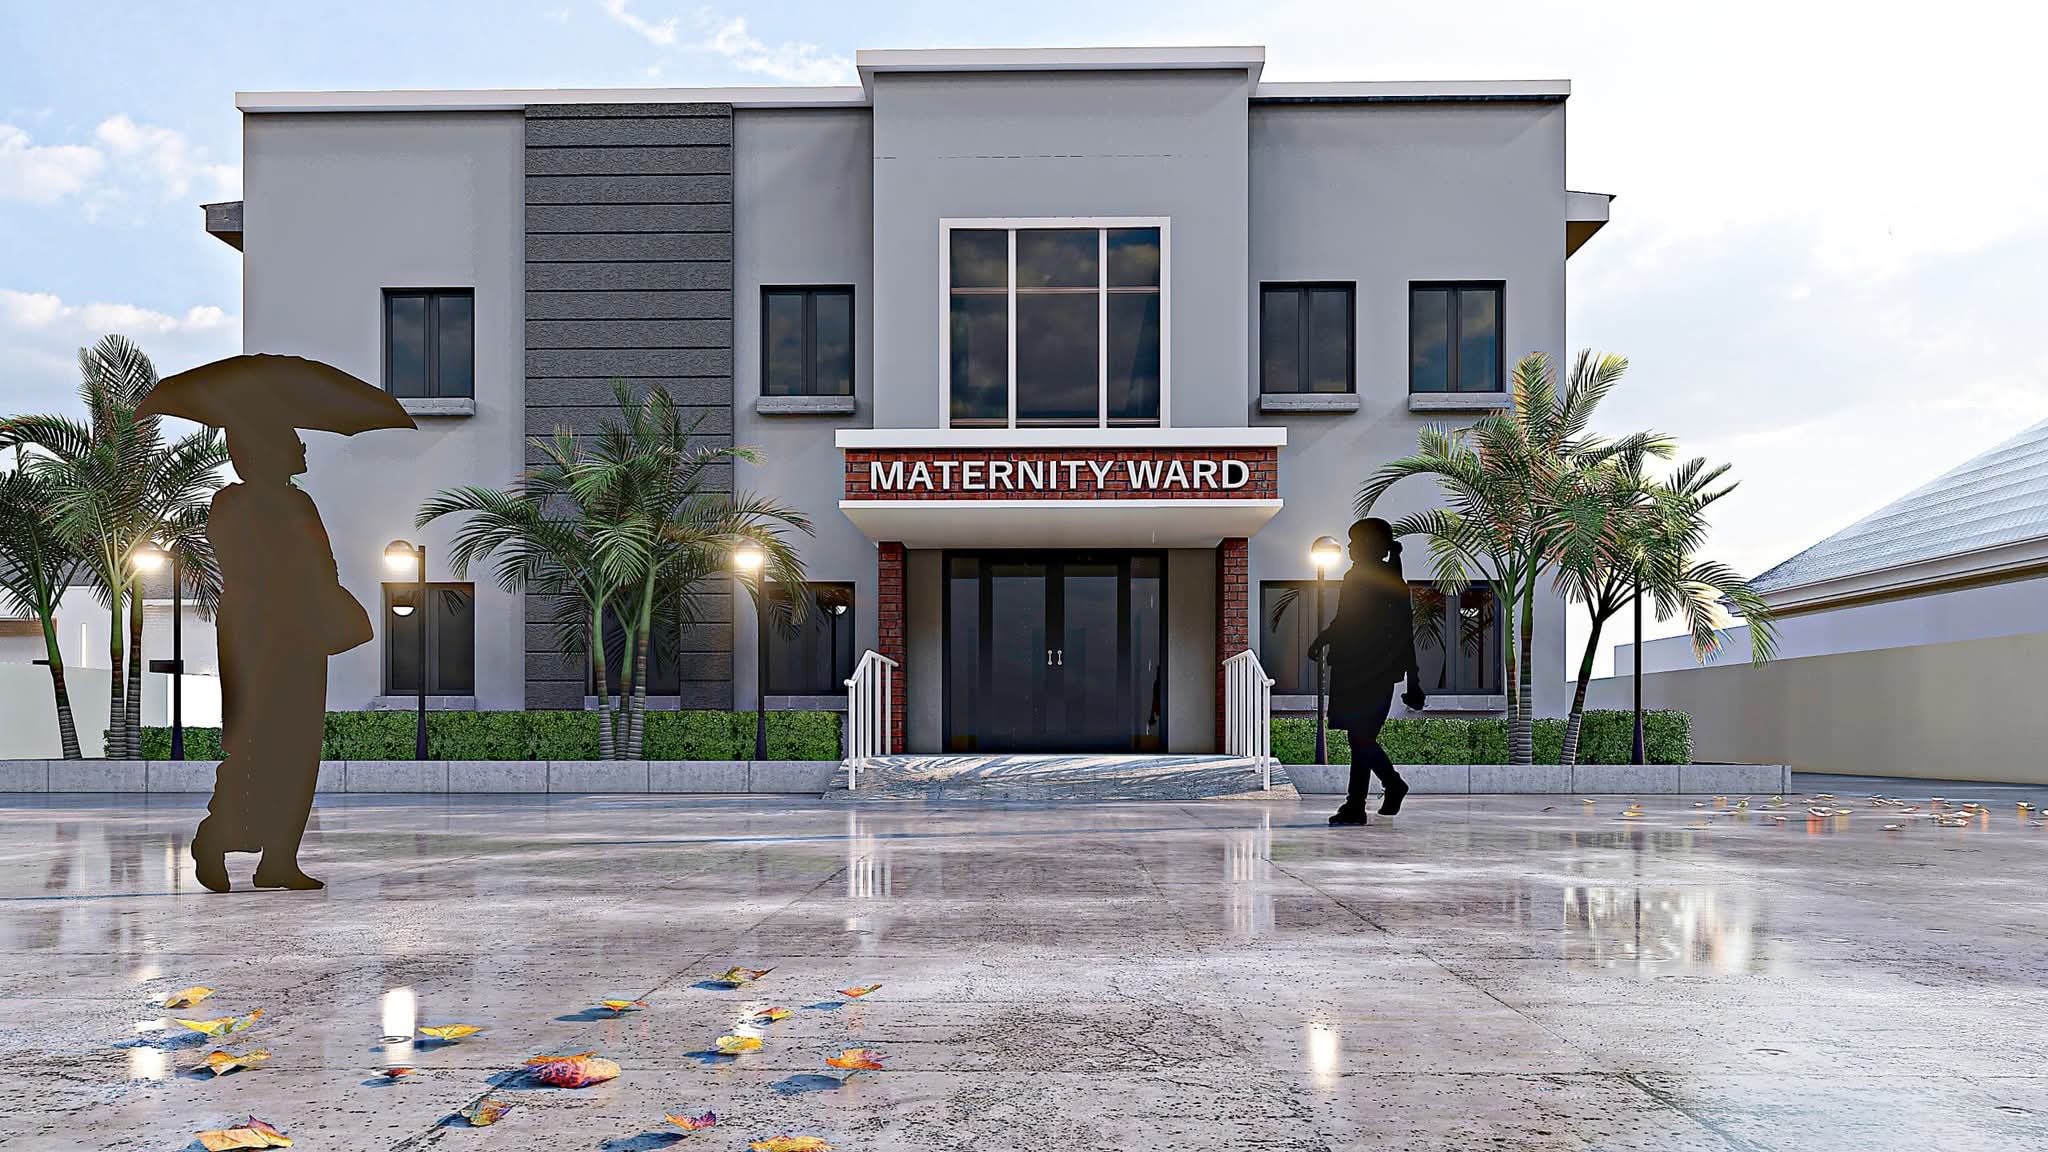
A modern maternity ward facility designed to provide a safe, comfortable, and efficient healthcare environment for mothers and newborns. The project features a contemporary architectural design focused on functionality, accessibility, natural lighting, and patient well-being, contributing to improved healthcare delivery within the community.
MUKHTAR MEMORIAL WARD
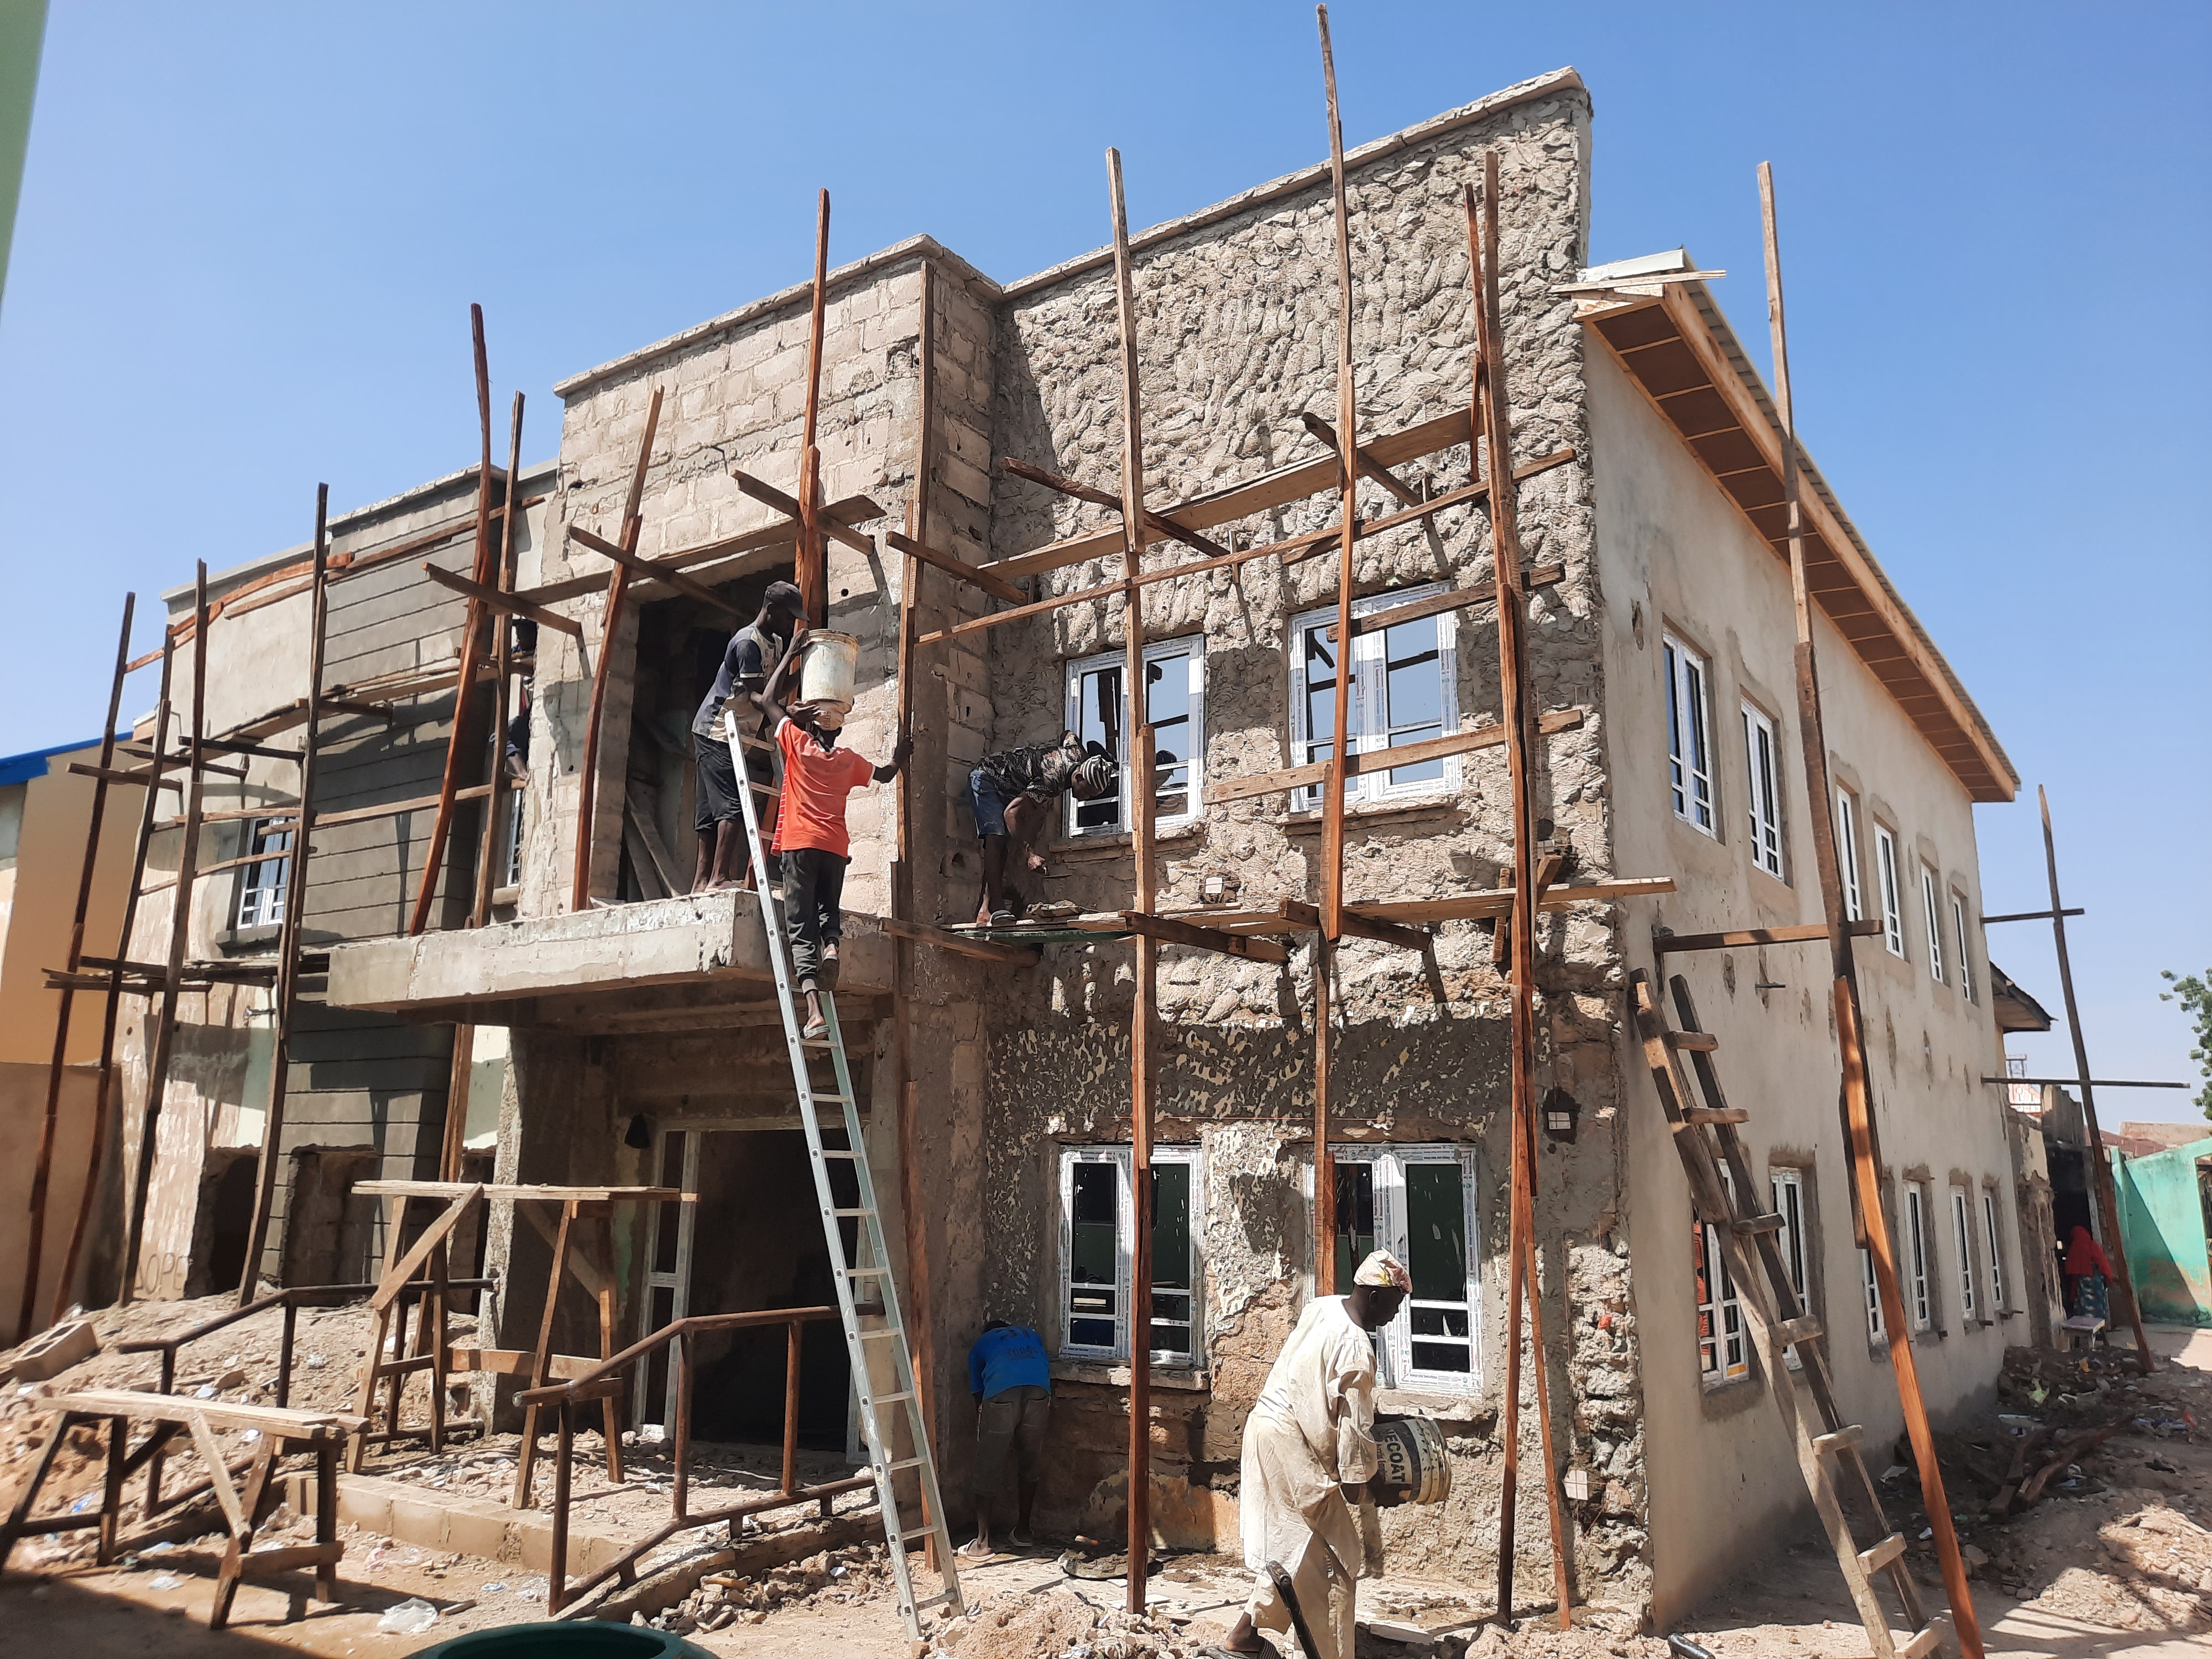
Site supervision during the rehabilitation of a public healthcare facility in Brigade, Nassarawa LGA, Kano State. As the Architectural Designer and Construction Supervisor, I monitored construction progress, coordinated site activities, ensured compliance with design specifications, and maintained quality standards throughout the project execution process.
MUKHTAR MEMORIAL WARD
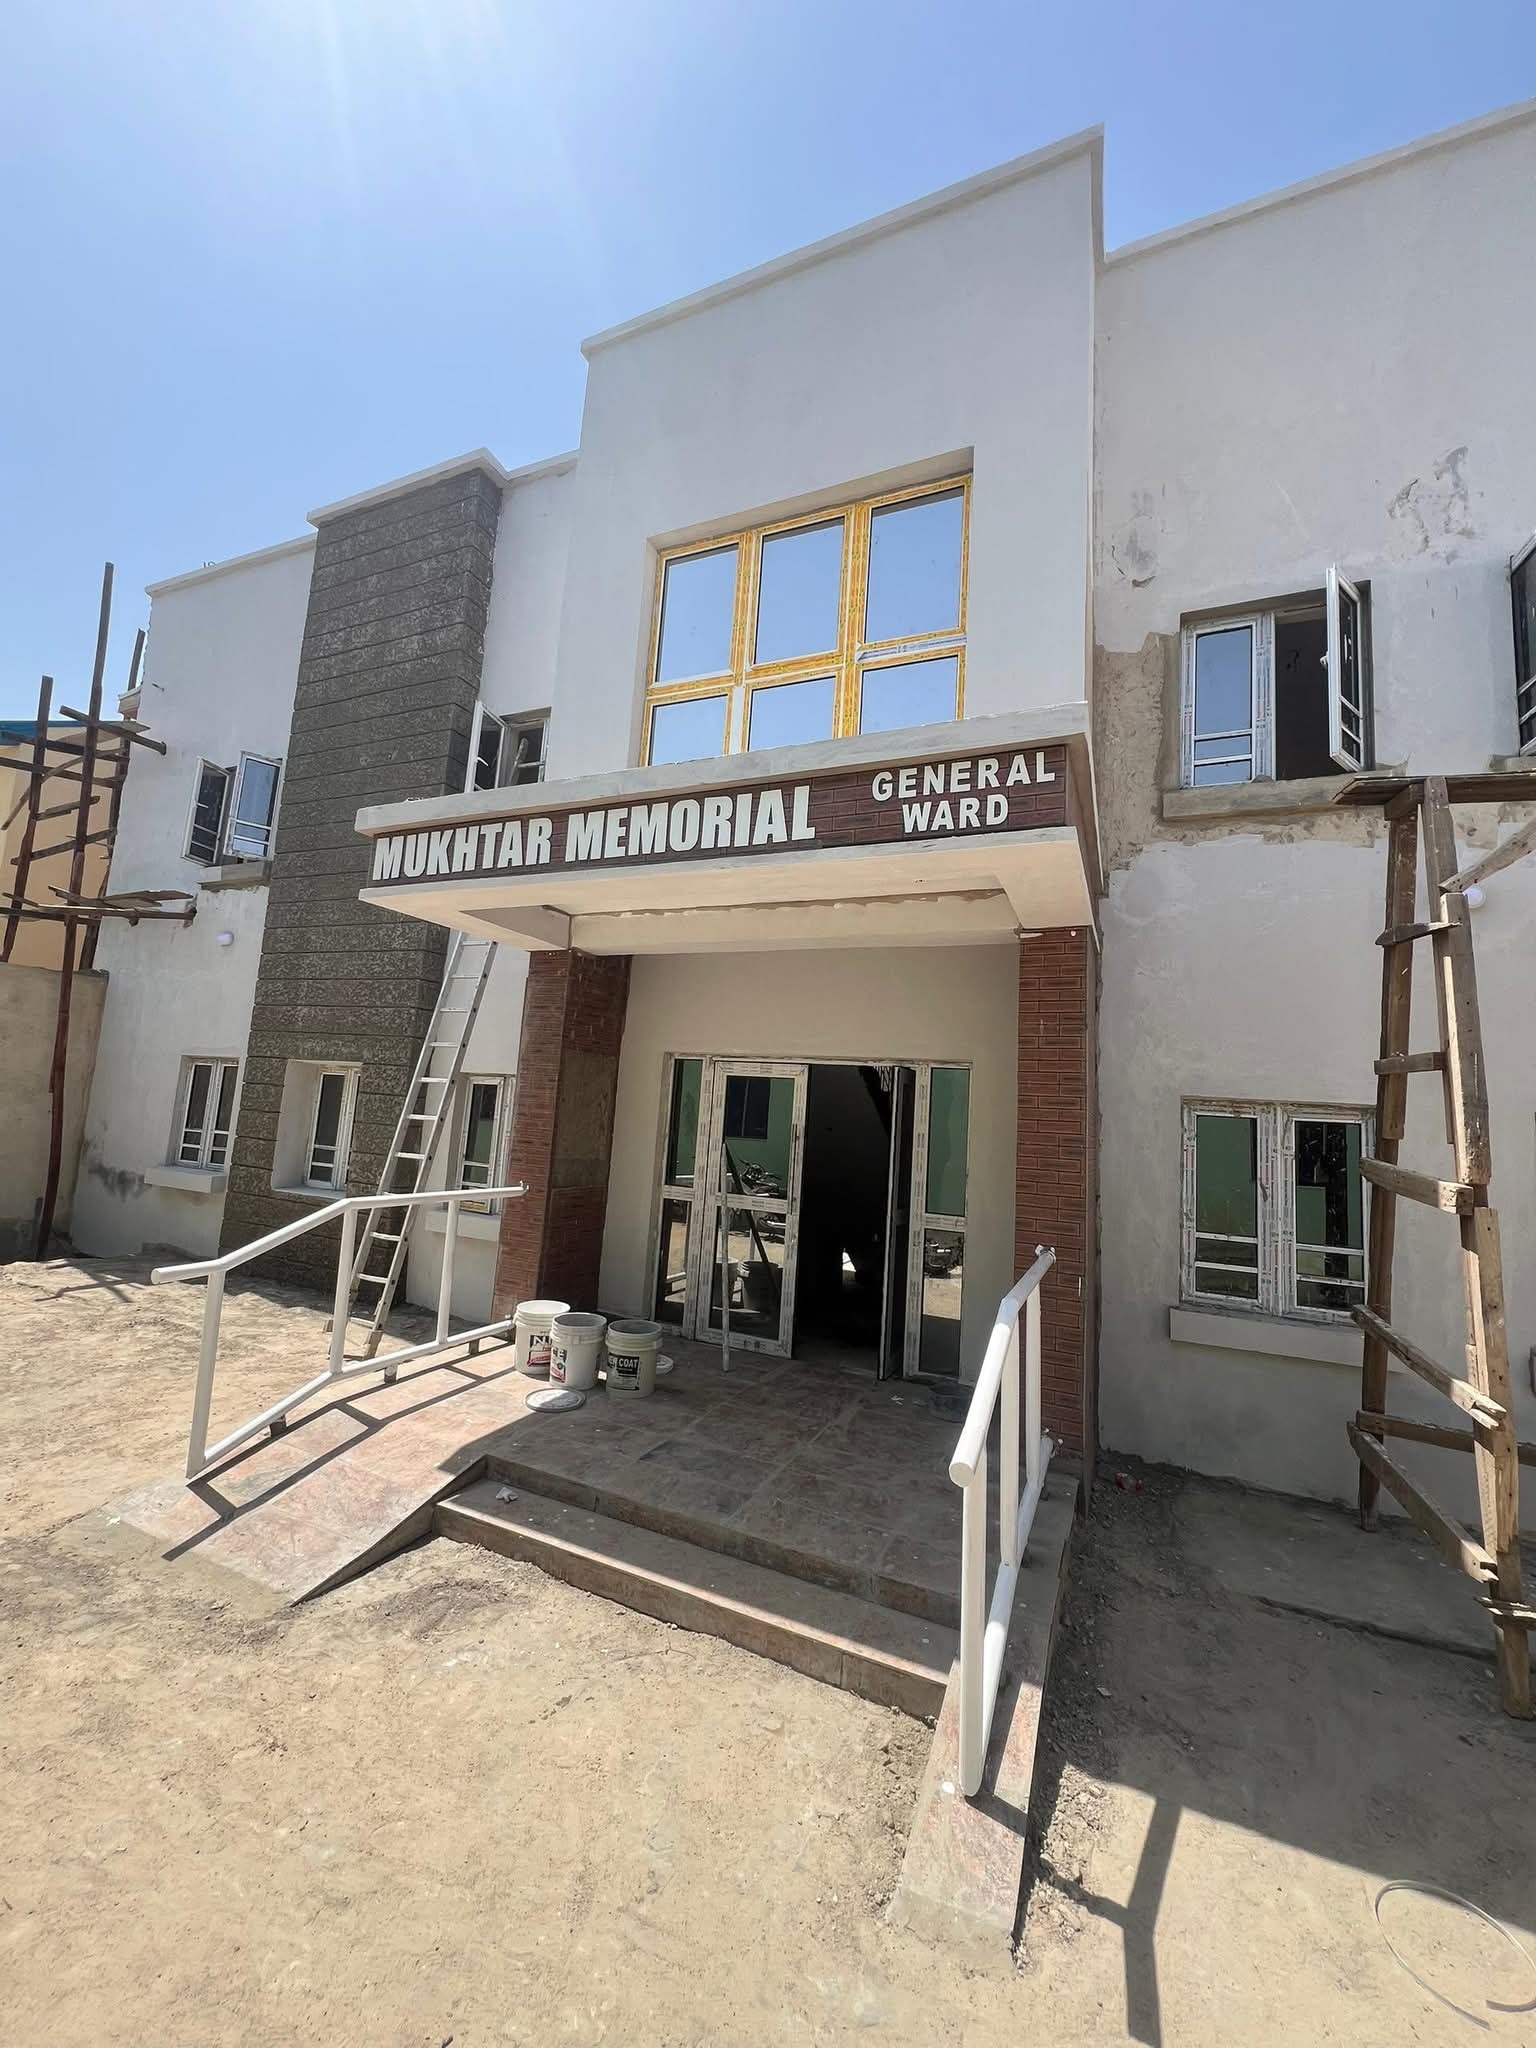
Public healthcare facility rehabilitation project in Brigade, Nassarawa LGA, Kano State, captured during the final finishing stage of construction. The transformation reflects the successful redevelopment of an aging structure into a modern healthcare facility, with key architectural features, façade enhancements, accessibility provisions, and finishing works nearing completion under my design and construction supervision.
MUKHTAR MEMORIAL WARD
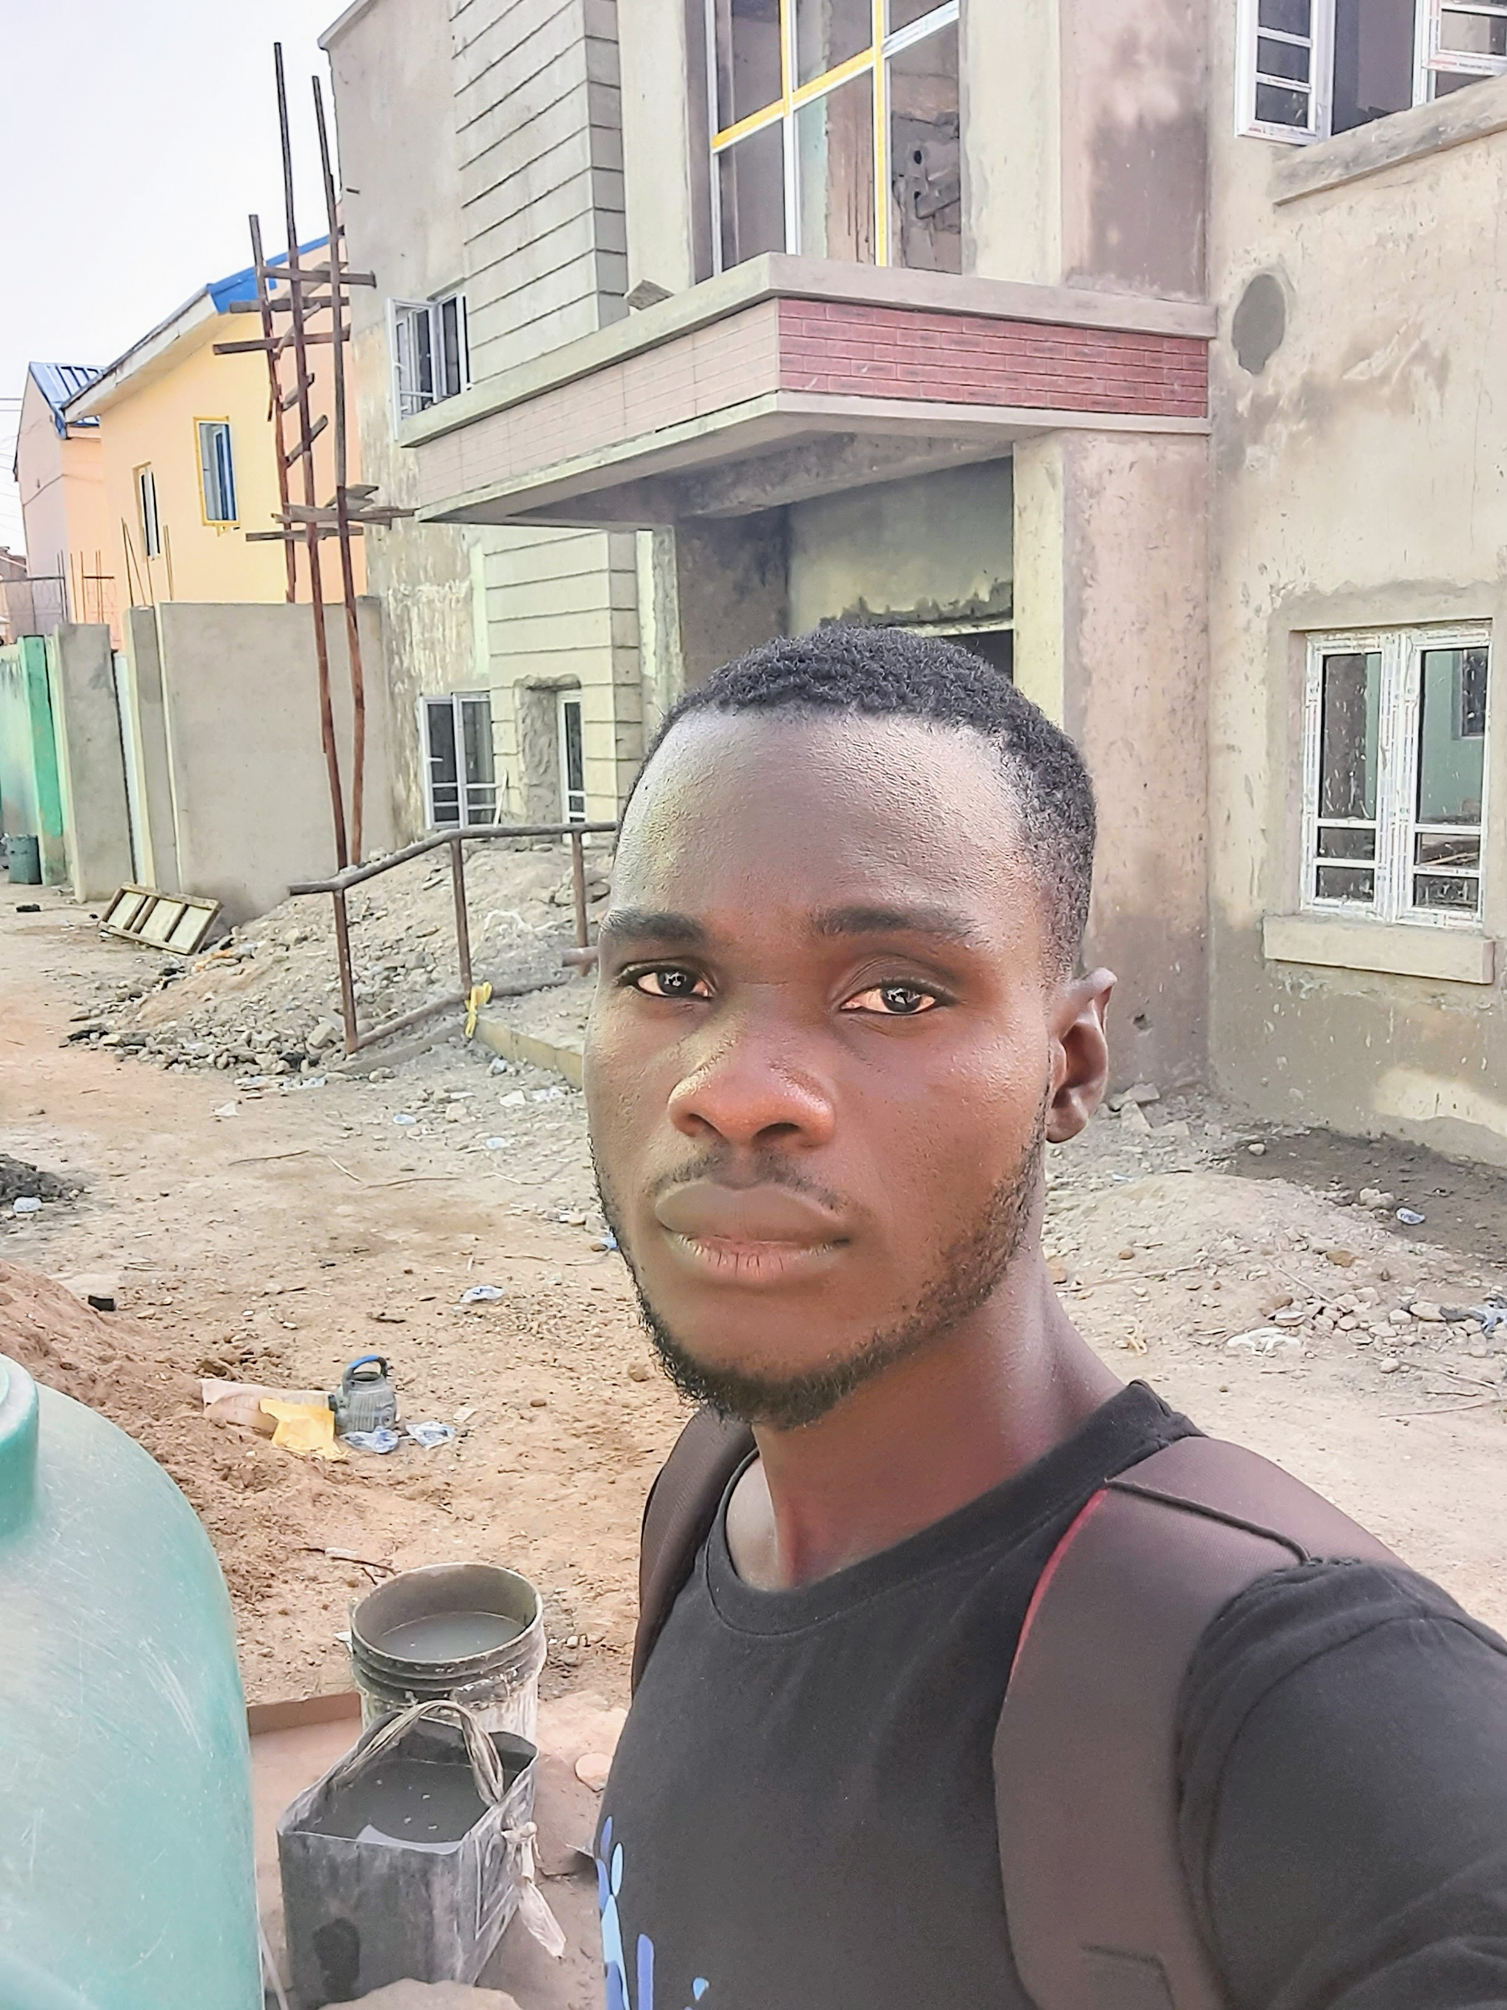
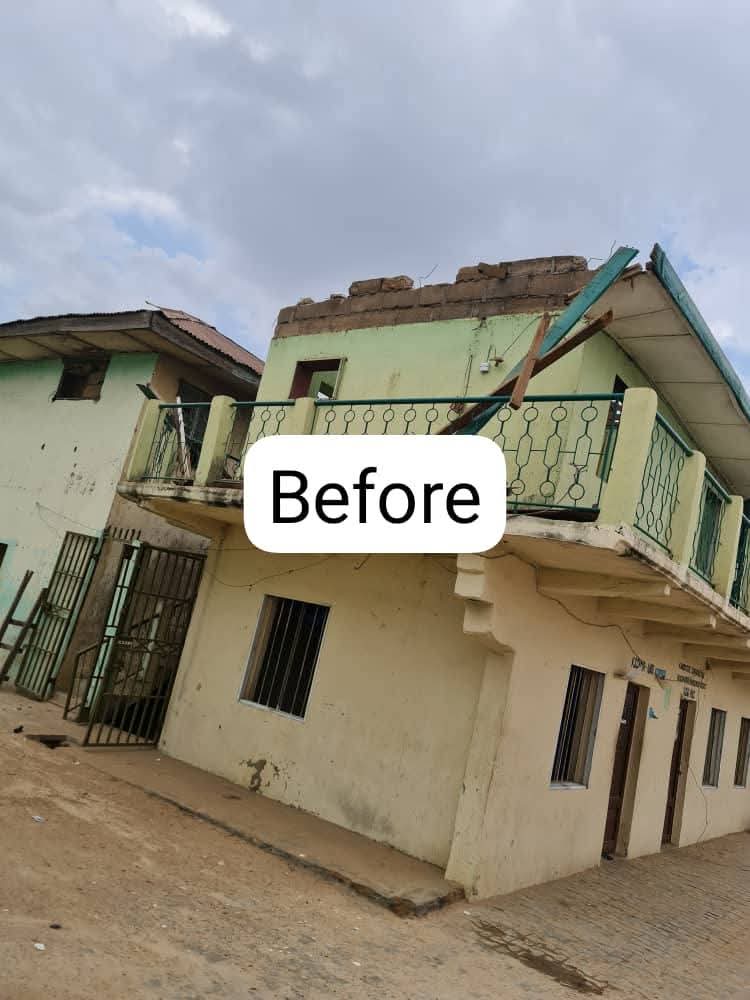
Existing condition of the public healthcare facility in Brigade, Nassarawa LGA, Kano State, prior to rehabilitation and redevelopment. The project involved transforming an aging and deteriorated structure into a modern healthcare facility through strategic design intervention, construction supervision, and quality-driven project delivery aimed at improving healthcare services for the community.
MUKHTAR MEMORIAL WARD
Designed and supervised the rehabilitation of a public healthcare facility in Brigade, Nassarawa LGA, Kano State, focused on improving access to quality healthcare services. The project emphasizes functionality, durability, natural lighting, ventilation, and user comfort, while ensuring compliance with design standards, quality requirements, and effective project delivery.
MUKHTAR MEMORIAL WARD
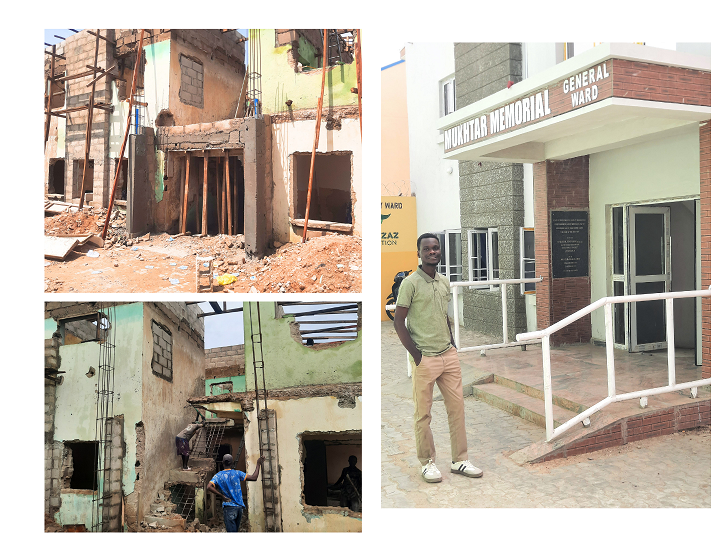
This project documents the various stages of the renovation and upgrade of the Gwagwarwa Primary Health Care Facility in Brigade, Nassarawa LGA, Kano State. My involvement included site supervision and coordination during the structural modification and reconstruction phases, ensuring that all works were executed in accordance with project specifications and quality standards.